Projects · Cuscaden, Singapore

Cuscaden Residences

Refined minimalism, made to grow with the family

Location

Cuscaden, Singapore

Typology

Private Residence

Scope

Design & Build · Interior

Style

Refined Minimalist

cuscaden
cuscaden g2

The Brief

What the space asked for

A timeless sanctuary where refined minimalism meets everyday family living — stripped back to what is necessary, yet warm, welcoming and designed to evolve with the family over time.

cuscaden g3
cuscaden g4

The Approach

The thinking, made material

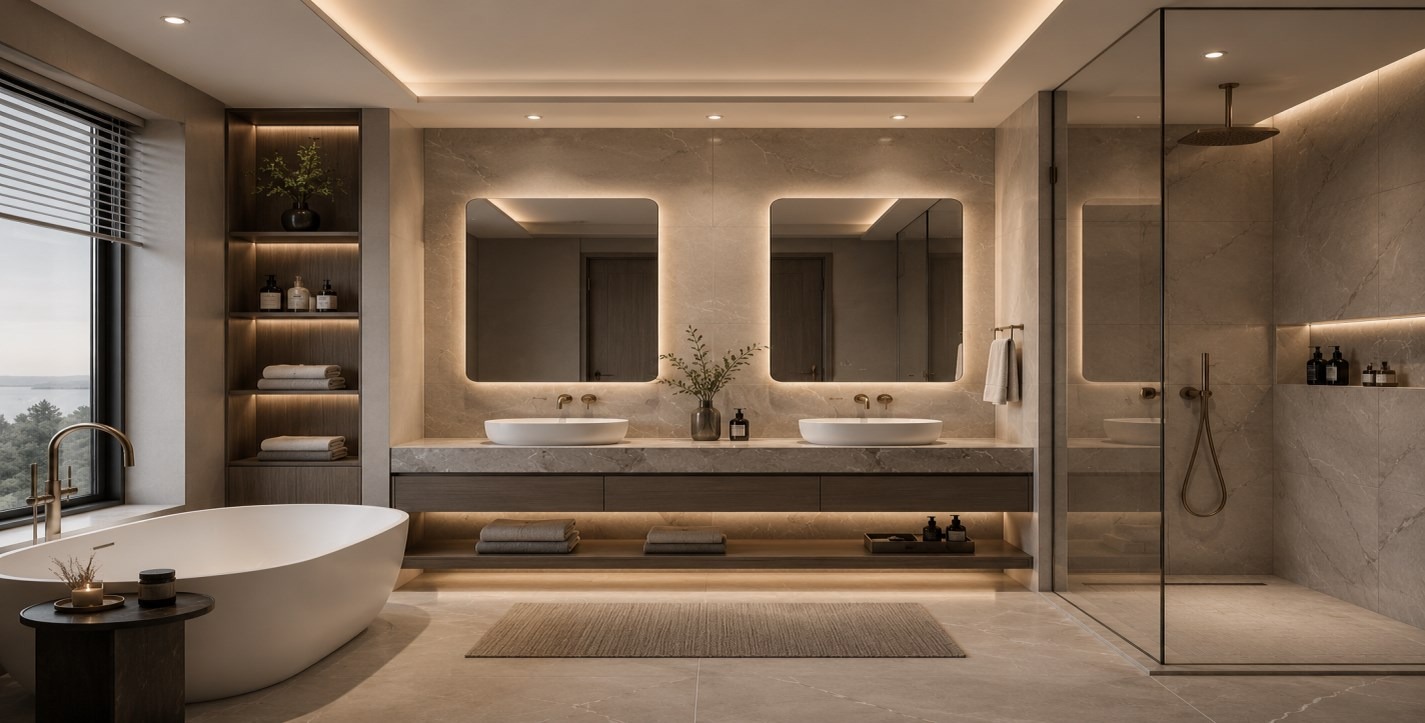
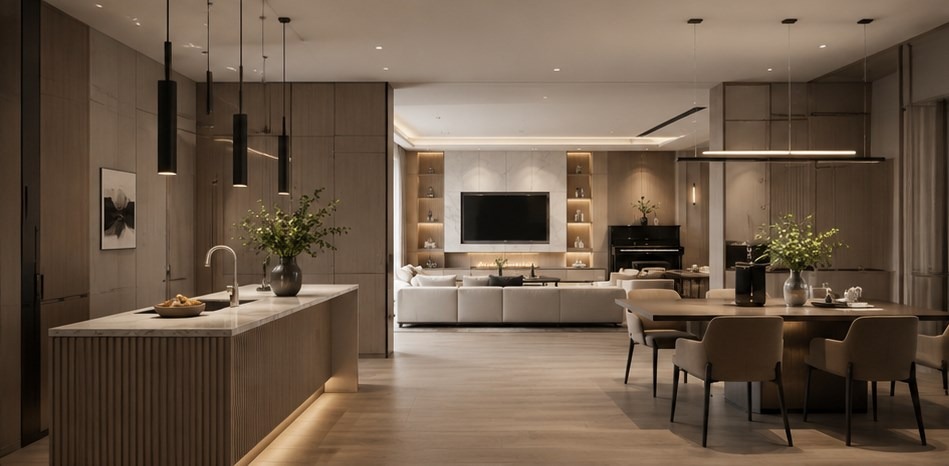
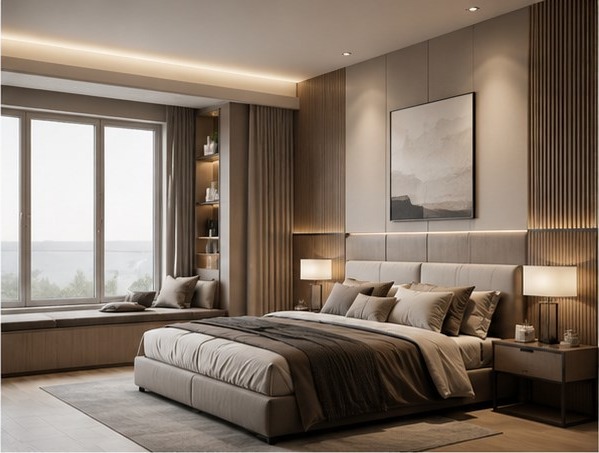
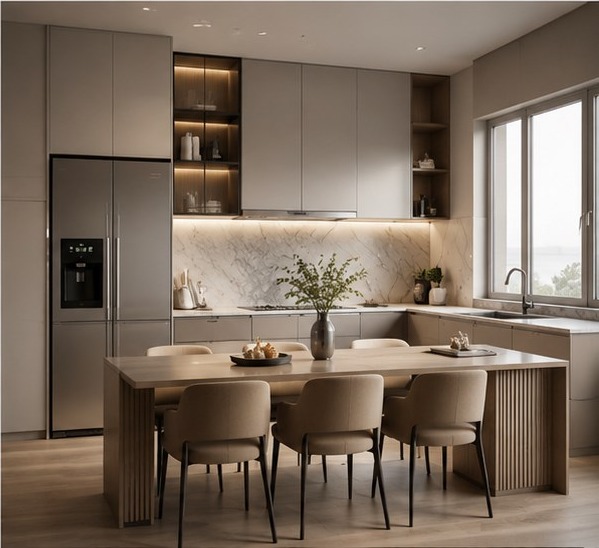
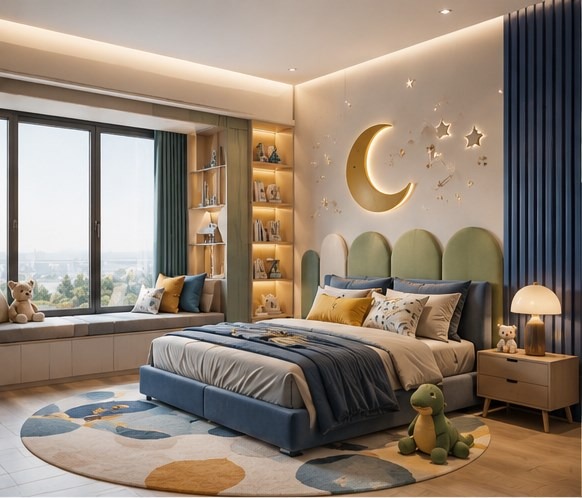
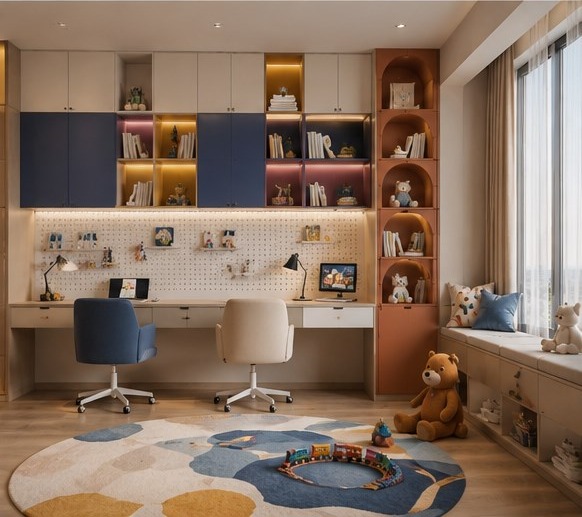
Essentialism sets the discipline: open layouts, clean sightlines and a restrained palette let architecture and materiality speak, with light, shadow and texture as the primary design elements. Warm neutrals, natural timber, elegant stone and soft architectural lighting then bring the calm to life — living and dining anchored by sculpted forms and stone feature walls for a hotel-inspired heart, while the children's room extends the same language through soft earthy colour, curved niches, integrated study zones and playful detail that can grow alongside the child.

cuscaden g7
cuscaden g8

The Outcome

What the space became

A residence of quiet confidence that feels both luxurious and deeply personal — proportion-driven and precise, yet warm and liveable, where every cabinetry element and feature wall serves a family home built to endure.

Design Notes

The brief, in full.

Design concept — refined modern minimalist

Guided by essentialism and clarity, the space is stripped back to only what is necessary; open layouts, clean sightlines and disciplined composition create calm order, letting architecture and materiality speak without distraction.

Form, geometry & honest material

Clean lines and simple, proportion-driven forms define architecture and furniture; polished concrete, natural wood, stone, glass and metal are used in their most authentic expressions, elevated through craftsmanship and careful juxtaposition rather than decoration.

A home to grow with the family

Beyond the discipline, a warmer register for everyday living: warm neutrals, natural timber textures, elegant stone surfaces and soft architectural lighting, prioritising proportion, function and longevity over decoration.

Living & dining — the heart

Sculpted forms, layered lighting and rich material contrasts create a hotel-inspired atmosphere; warm timber accents and stone feature walls establish depth and character while preserving openness and tranquillity.

The children's room

Designed as an extension of the home rather than a departure — soft earthy colours, playful forms, curved niches, integrated shelving and study zones that inspire creativity and evolve alongside the child, balancing fun with function.

Light as material

Spaces shaped to embrace abundant natural light — softening surfaces, articulating form and defining the atmosphere throughout the day.

Frequently Asked Questions

What type of residential design does TDA provide?

TDA creates residential interiors tailored to the architecture, lifestyle, spatial requirements and character of each home.

Can TDA provide interior design from concept through delivery?

TDA provides design consultancy and interior design, with project management and procurement support available according to the project scope.

Does TDA work on private residences in Singapore?

Yes. Residential projects form part of TDA’s Singapore interior design portfolio.

How does TDA approach residential interiors?

TDA develops each residential scheme around the client’s needs, the architecture, material palette, spatial flow and desired atmosphere.