Projects · Orchard, Singapore

Orchard Scotts

A whole-home arrival in quiet luxury

Location

Orchard, Singapore

Typology

Private Residence

Scope

Design Consultancy · Joinery

Style

Quiet Luxury

orchard scotts g6
orchard scotts

The Brief

What the space asked for

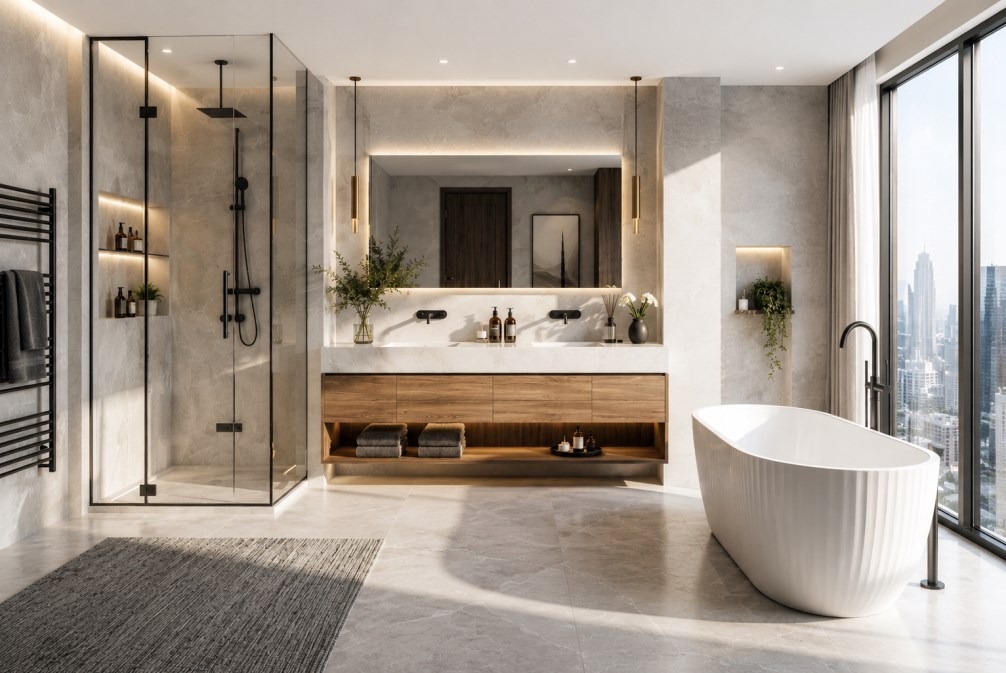
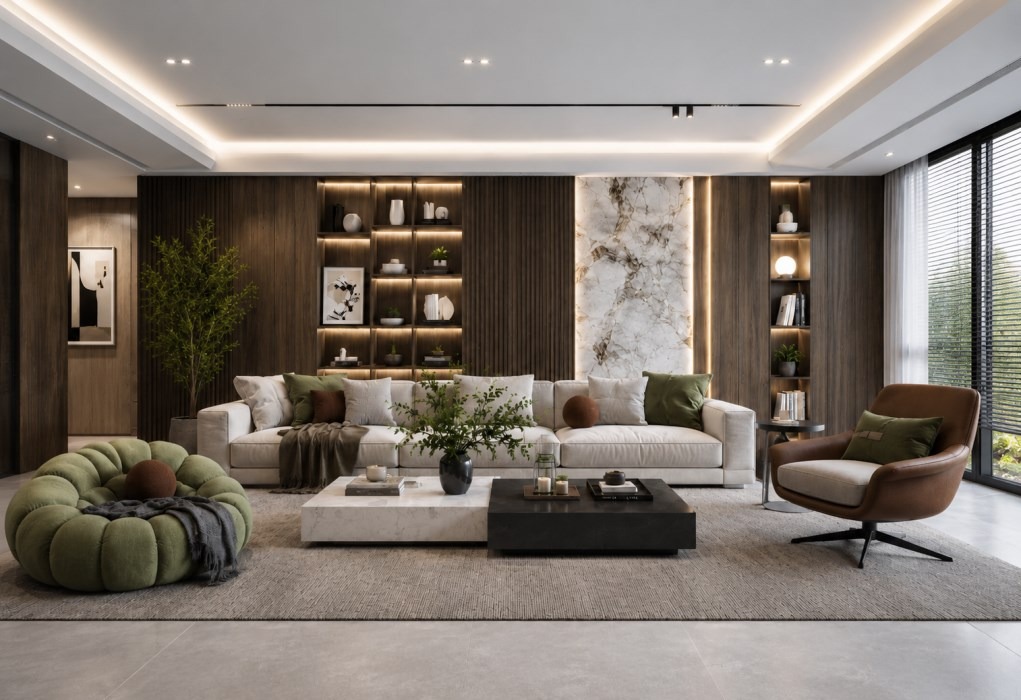
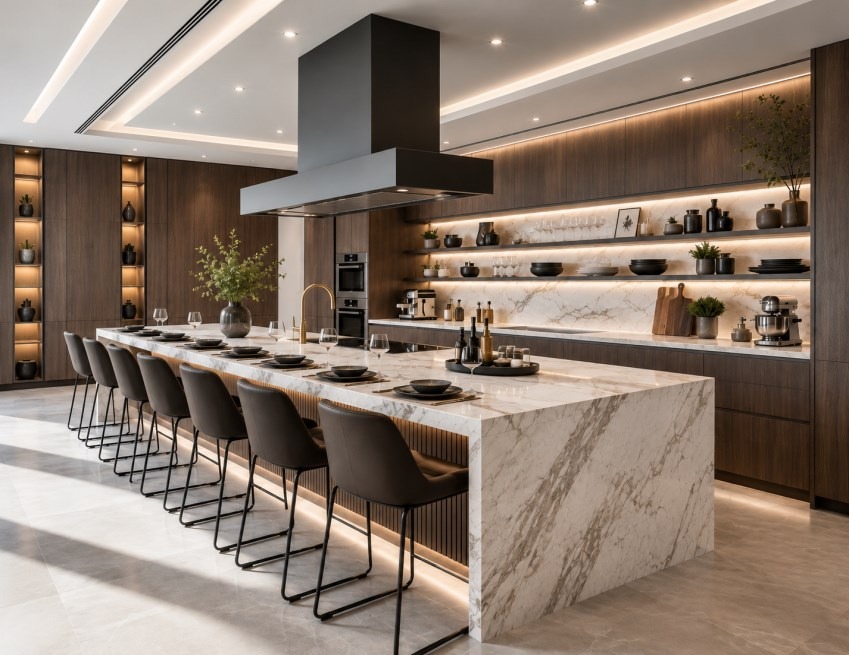
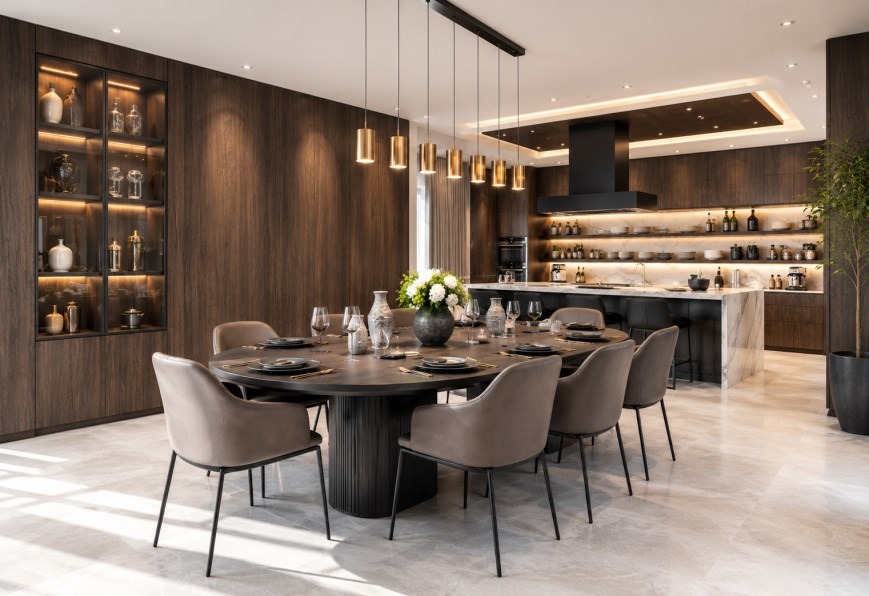
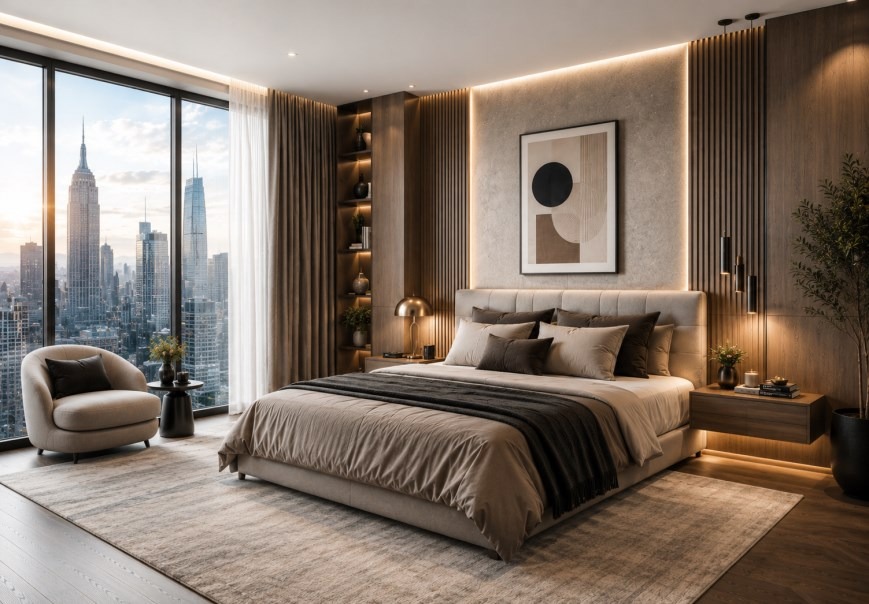
A whole-home journey in warm modern living — from a welcoming foyer through an open-plan living, dining and island kitchen, into a calm master suite and a spa-inspired bathroom, each space flowing into the next through one consistent palette.

orchard scotts g3
orchard scotts g4

The Approach

The thinking, made material

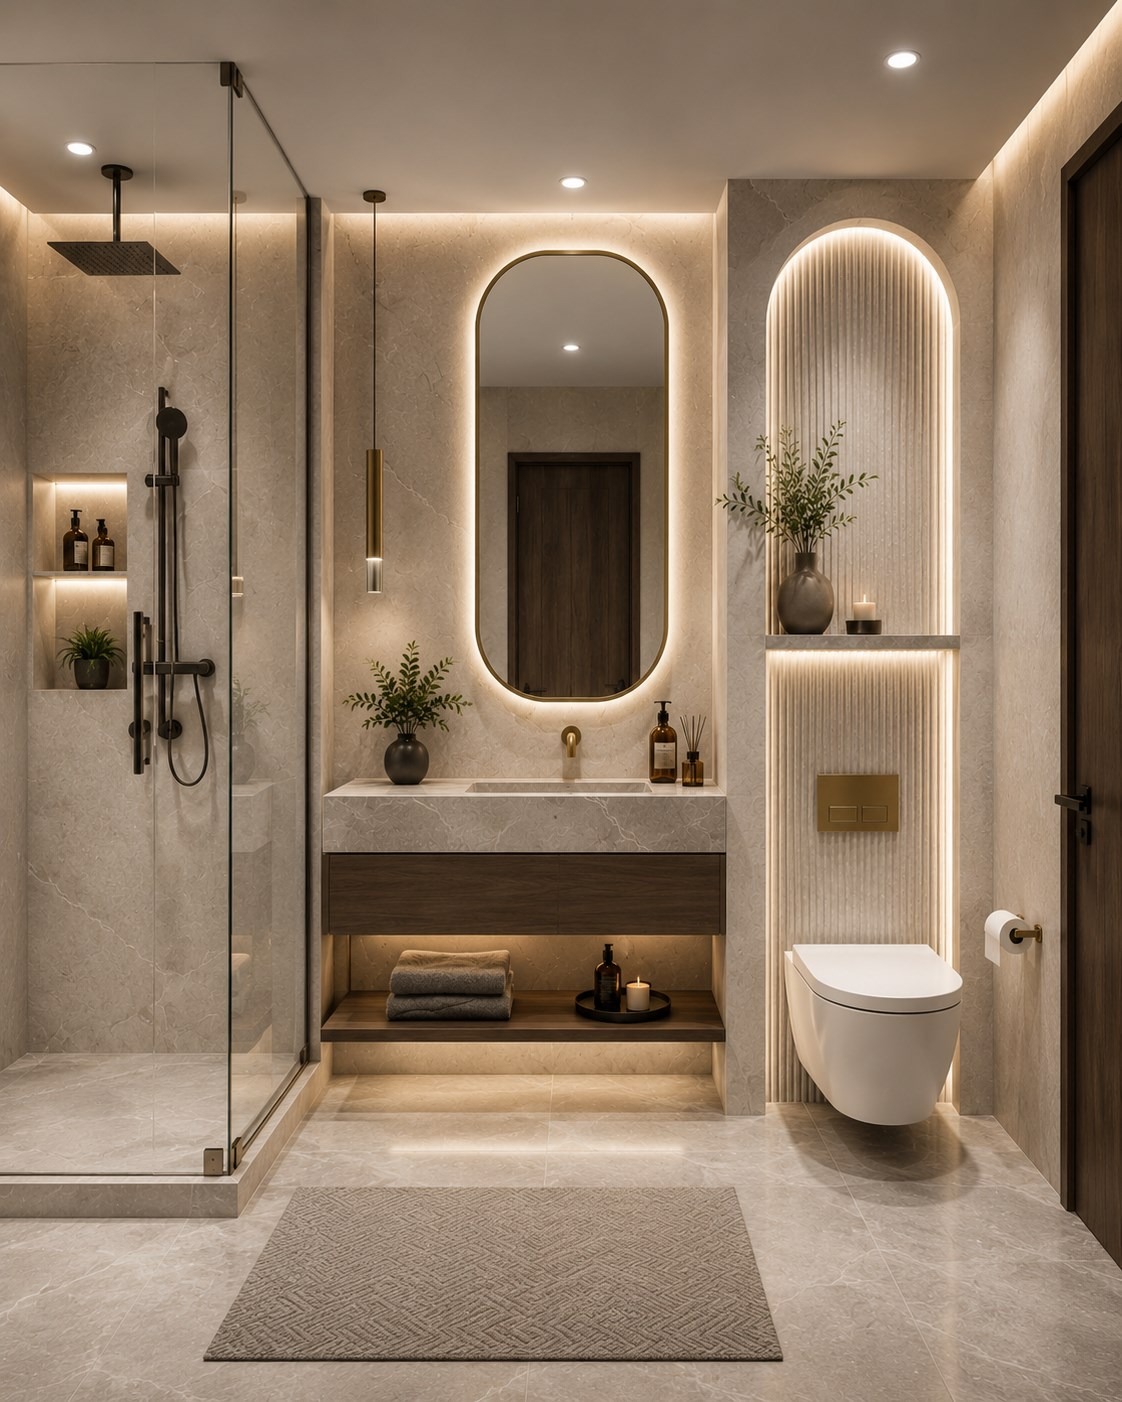
Rich walnut timber, natural stone and soft ambient lighting carry the home from arrival onward. Dark-wood full-height wall panels in warm walnut with clean vertical grain set the premium register, interrupted by integrated open shelves and soft backlighting and balanced against solid panels to avoid heaviness; a light-marble insert contrasts the timber. A flat ceiling carries concealed cove light and slim black linear fittings, while the island kitchen anchors the open plan and the master bathroom and arched, fluted powder room extend the language into a private spa retreat.

orchard scotts g5
orchard scotts g7

The Outcome

What the space became

A home that feels timeless, refined and effortlessly luxurious — modern contemporary luxury composed for everyday living, where every detail from the foyer to the powder room belongs to one calm, high-end whole.

Design Notes

The brief, in full.

Arrival & flow

The journey begins at a foyer with a bespoke shoe-and-storage cabinet for a clean, welcoming arrival, then unfolds into an open-plan living, dining and kitchen built for connection — the generous island kitchen as the heart of the home.

Feature wall

Dark-wood full-height wall panels in a warm walnut tone with clean vertical grain for a premium look; integrated open shelves and soft warm backlighting, balanced against solid panels to avoid visual heaviness.

Stone insert

A light-marble feature insert contrasts the dark timber and keeps the room elegant rather than too dark.

Lighting language

A flat ceiling carrying concealed cove light, with slim black linear fittings from the same family as the wall lights.

Master bath & powder room

The master bathroom is envisioned as a private spa retreat — warm natural stone, soft timber textures and sculptural lighting under expansive surfaces and natural daylight. The powder room carries the same DNA in miniature: feature arch details, fluted textures, a floating vanity and soft ambient illumination.

Overall mood

Calm, modern and high-end — equally suited to condominium and landed living rooms.

Frequently Asked Questions

What does TDA Singapore do?

TDA Singapore provides design consultancy, interior design, project management and procurement for residential, commercial and hospitality spaces.

What types of spaces does TDA design?

TDA works across residential, commercial and hospitality interiors, developing design approaches tailored to each project.

Where is TDA based?

TDA is based in Singapore and works on projects in Singapore and selected international locations.

Can TDA support project delivery as well as design?

Yes. Depending on the project scope, TDA can provide project management and procurement support alongside design consultancy and interior design.