Projects · Tanjong Pagar, Singapore

Tanjong Pagar Plaza

Quiet luxury for everyday living

Location

Tanjong Pagar, Singapore

Typology

HDB Residence

Scope

Design & Build · Interior

Style

Quiet Luxury

tanjong pagar plaza
tanjong pagar plaza g1

The Brief

What the space asked for

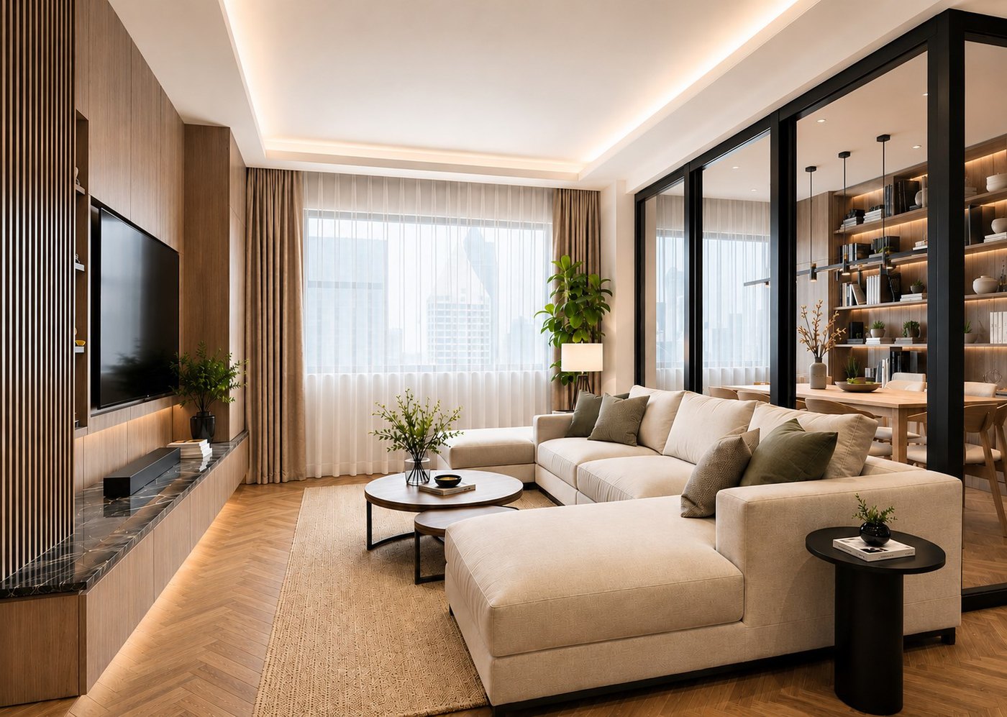
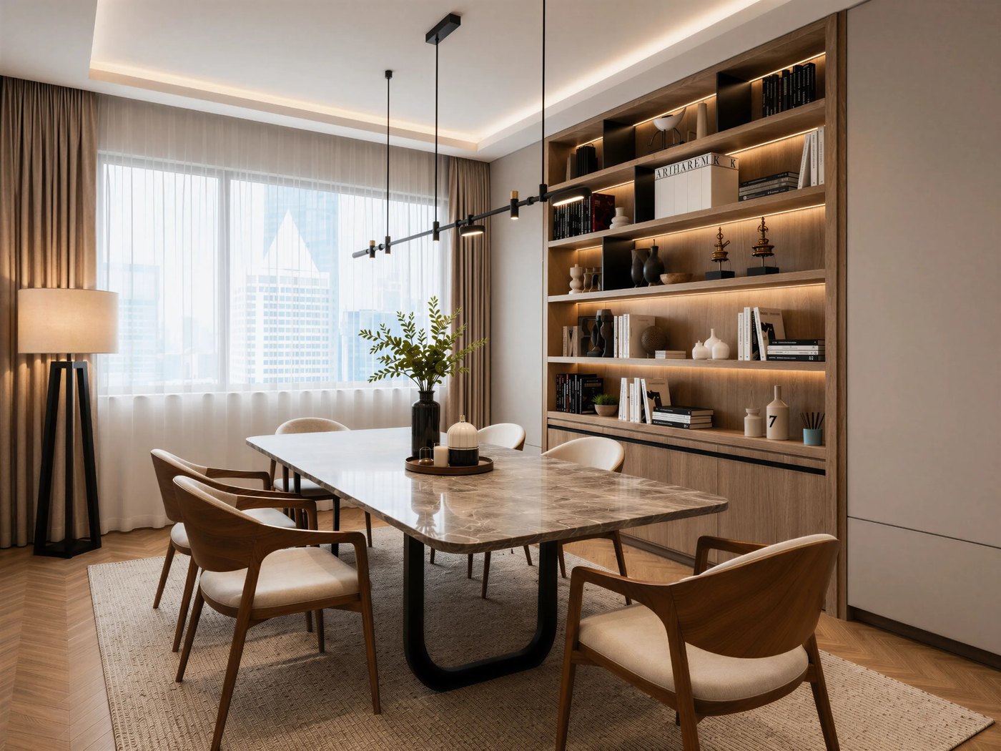
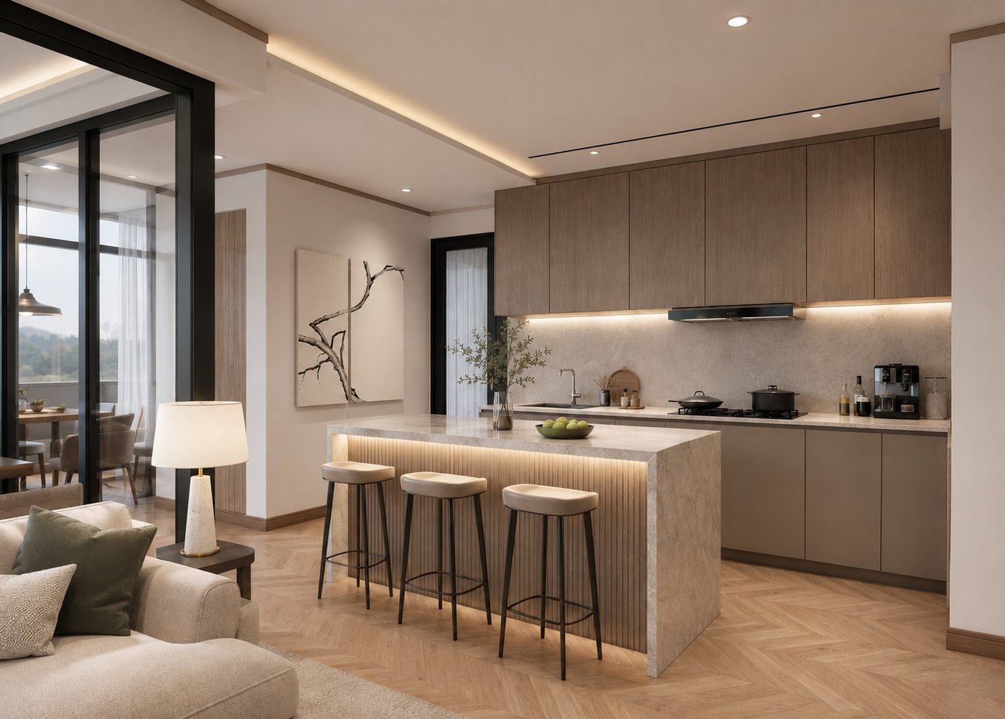
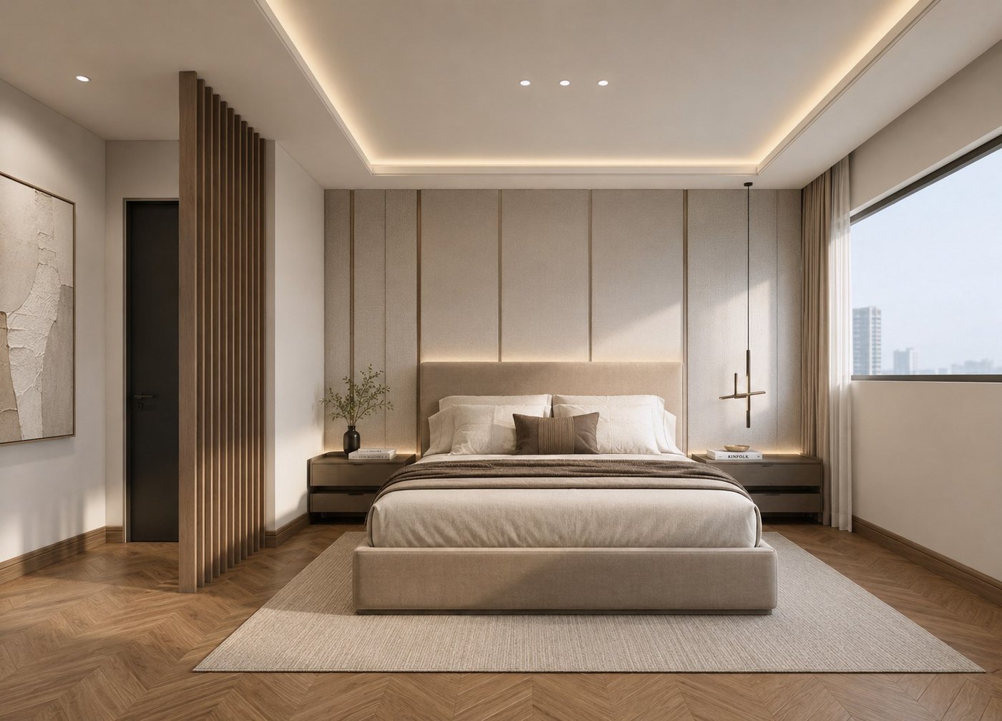
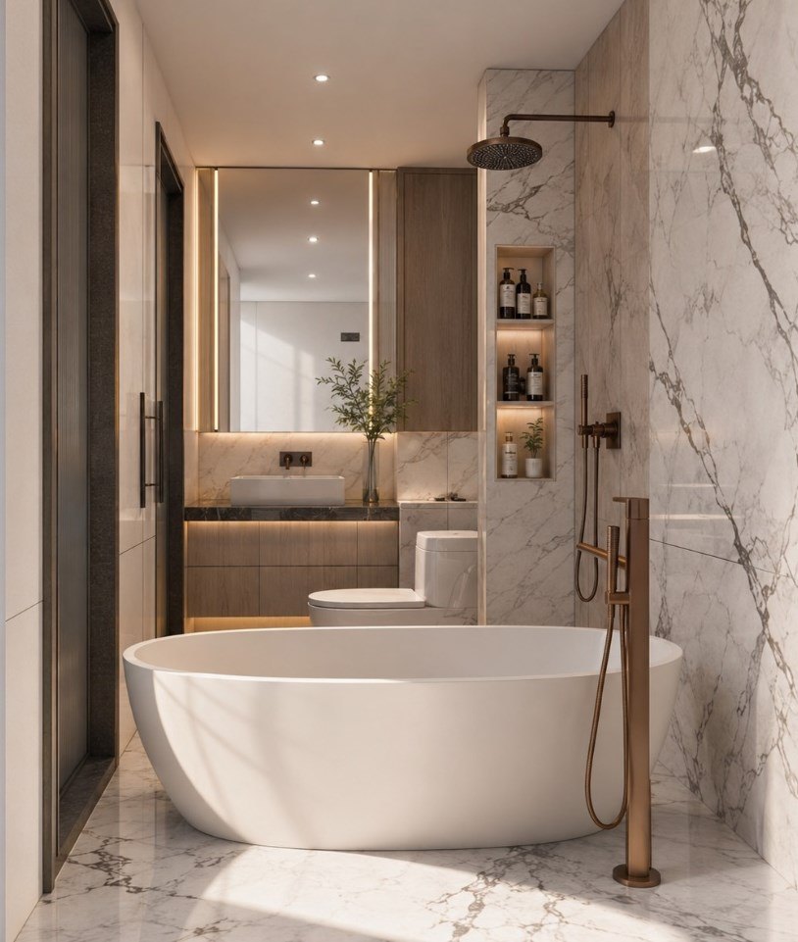
A home shaped around warmth, simplicity and refined everyday living. A calm palette of soft neutrals, natural timber and elegant stone carries one consistent design language across the living, dining, kitchen and bedroom spaces.

tanjong pagar plaza g2
tanjong pagar plaza g3

The Approach

The thinking, made material

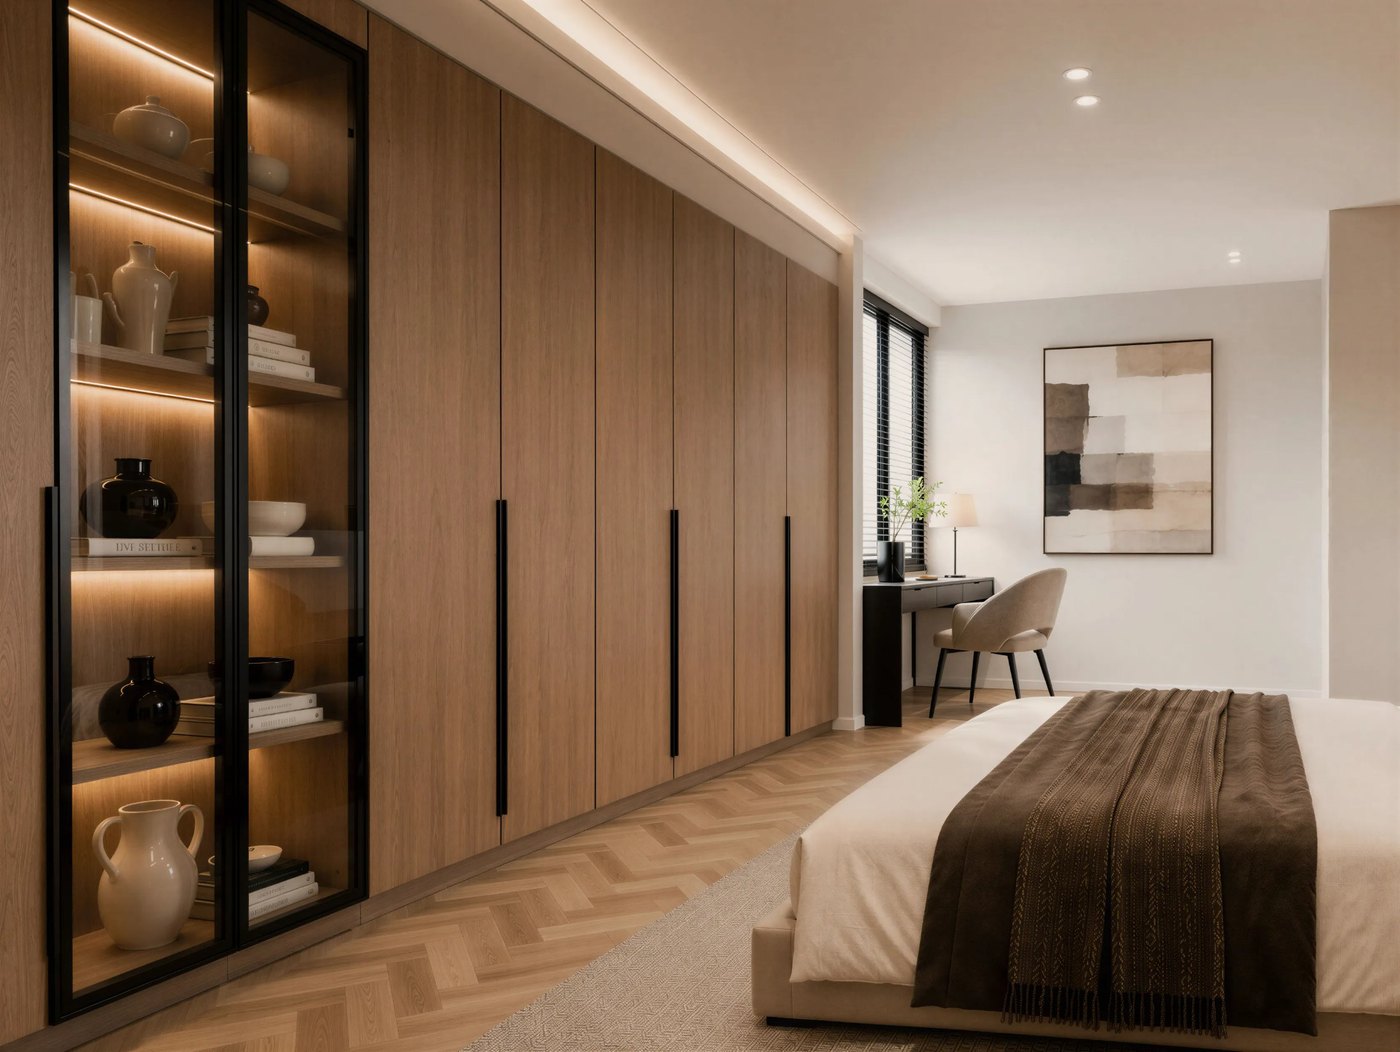
In the master bedroom, layered textures, gentle lighting and clean architectural lines establish a peaceful private retreat. The kitchen combines streamlined cabinetry with a sculptural island, balancing practical function with understated sophistication, while the dining area pairs warm timber furniture, an illuminated display wall and a statement stone table for both daily meals and meaningful gatherings.

tanjong pagar plaza g4
tanjong pagar plaza g5

The Outcome

What the space became

Thoughtfully proportioned and carefully curated, the residence reads as timeless and modern — comfortable, elegant and designed to feel naturally connected from one space to the next.

Frequently Asked Questions

What type of project is this?

This is a commercial project presented as part of TDA Singapore’s portfolio of workplace, commercial or hospitality interior design work.

What does TDA provide for commercial projects?

TDA provides design consultancy, interior design, project management and procurement support, depending on the project scope.

Does TDA work with existing commercial spaces?

Yes. TDA develops design approaches around the existing architecture, operational requirements, brand character and intended user experience of each space.

Where is TDA’s commercial interior design practice based?

TDA is based in Singapore and undertakes selected commercial and hospitality projects in Singapore and internationally.